Architectural projection mapping
Architectural projection mapping, aligned to the building itself.
- Shanghai Xionglan Culture Communication Co., Ltd. (brand: Xionglan Art)
- Shanghai-based workshop · delivery in 67 Chinese cities
- 10 capability groups / 102 individual techniques · design, fabrication and installation in-house
- Phone +86 156 0163 6249 · Mon–Sun 09:00–18:00 (CST)
Projection mapping turns a facade into a screen, but only if the content is drawn to the building's actual geometry. Survey, calibration and content are produced together, otherwise the illusion breaks.
Commissioned work in architectural projection mapping normally runs from 6 to 30 m², with 16–40 working days in production from approved drawings. The reference range for this technique is CNY 180–800 per m², quoted itemised. It sits within our Architectural Lighting & Light Art capability, alongside 7 related techniques, and the 4-point deliverable below is what a commission includes as standard.
When architectural projection mapping is the right answer - and when it is not
Architectural projection is chosen where a building or structure should carry content that changes - brand messages, seasonal scenes, artistic work - without any physical intervention on the fabric. It suits facades, monuments, launch events and cultural projects. It is the correct answer where the building cannot or should not be modified, and where the content must be temporary or changeable.
How the work is actually carried out
The projection is designed from the projector position, since the surface geometry and the viewing angle determine whether the mapping reads correctly. The building is surveyed and its surface features - windows, cornices, recesses - are incorporated into the content rather than fought. Projectors are selected for the brightness required at the actual ambient light level, and the content is produced at the correct resolution and aspect for the surface. Power, rigging, weather protection and the viewing area are all planned as part of the installation, together with a content management approach if the material will change.
Typical applications
Typical specifications
| Survey | Photogrammetric or laser survey of the projection surface |
|---|---|
| Systems | High-lumen laser projectors, edge blending, media servers |
| Content | Produced to the mapped geometry |
| Lead time | 6-12 weeks |
| Capability | Architectural Lighting & Light Art |
| Reference range | CNY 180–800 per m² |
| Techniques in this capability | 8 |
| Coverage | Shanghai base, nationwide delivery, overseas projects on request |
Reference price bands for Architectural projection mapping
Indicative only, based on the scope normally quoted for architectural projection mapping. A firm price follows a site survey and an itemised quotation split into material, labour, finishing, packing and freight.
| Scope | Typical area | Reference total | Unit rate |
|---|---|---|---|
| Small area | 6–15 m² | CNY 1,080 – CNY 12,000 | approx. CNY 800/m² |
| Standard area | 15–36 m² | CNY 2,700 – CNY 28,800 | approx. CNY 490/m² |
| Large area | 36 m² and above | CNY 6,480+ | approx. CNY 180/m² |
Build tiers for architectural projection mapping
Architectural projection mapping is not one product at one size: the table below is the same scope ladder we quote on, so you can see where your project sits before asking for a price.
| Build tier | Typical area | Production days | What changes at this tier |
|---|---|---|---|
| Tier 1 | 6–30 m² | 15–40 | Up to 30 m², one substrate and one access setup, 15–40 days in the workshop. |
| Tier 2 | 6–30 m² | 20–50 | 6–30 m² across two or more faces, 20–50 days, substrate build-up agreed per location. |
| Tier 3 | 6–30 m² | 20–45 | 6–30 m² across two or more faces, 20–45 days, substrate build-up agreed per location. |
| Tier 4 | 6–30 m² | 10–25 | 6–30 m² across two or more faces, 10–25 days, substrate build-up agreed per location. |
| Tier 5 | 6–30 m² | 15–40 | 6 m² and above, multiple substrate types and phased access, 15–40 days with a join and numbering plan. |
What we deliver
- Lighting design, photometric calculation and mock-up testing
- Facade, landscape, and festival lighting installation
- Projection mapping and programmable light shows
- Control systems, dimming and maintenance access planning
Faults we see most often in architectural projection mapping
Each of these is a field failure rather than a workshop one, and each is cheaper to prevent at enquiry stage than to correct after installation.
- Designing content before the projector position is fixed, since the mapping and the viewing angle then dictate a redesign.
- Specifying projector brightness without measuring the site's ambient light, producing content that is invisible in the first hour of darkness.
- Ignoring the building's surface features, so windows and cornices cut through the image in a way that looks like a fault.
What to settle before an overseas project starts
| Projector position and viewing area | Tell us where the projectors can go and where the audience will stand. Content is designed from those two points. |
|---|---|
| Surface and ambient light | Send photographs of the facade and note the surrounding light levels. Both determine the brightness and the content contrast. |
| Content change and ownership | Tell us if content will change and who makes it. The format and the delivery pipeline are decided by that. |
Working with us from overseas
Enquiry to installation, one point of contact. Export packing, shipping, commercial terms and quality control →
Design intent and what drives the cost
| Technique | Architectural projection mapping |
|---|---|
| Positioning | Architectural projection mapping, aligned to the building itself. |
| Floor area normally quoted | 6–30 m² per commission |
| Typical production window | 16–40 working days from approved drawings |
| Main cost drivers | Area and repetition; substrate preparation; detail and modelling time; surface finish; access and working hours |
| What we quote separately | Material, labour, finishing, packing, freight and site measures - each as its own line |
Representative work
Architectural Lighting & Light Art projects photographed on completion.
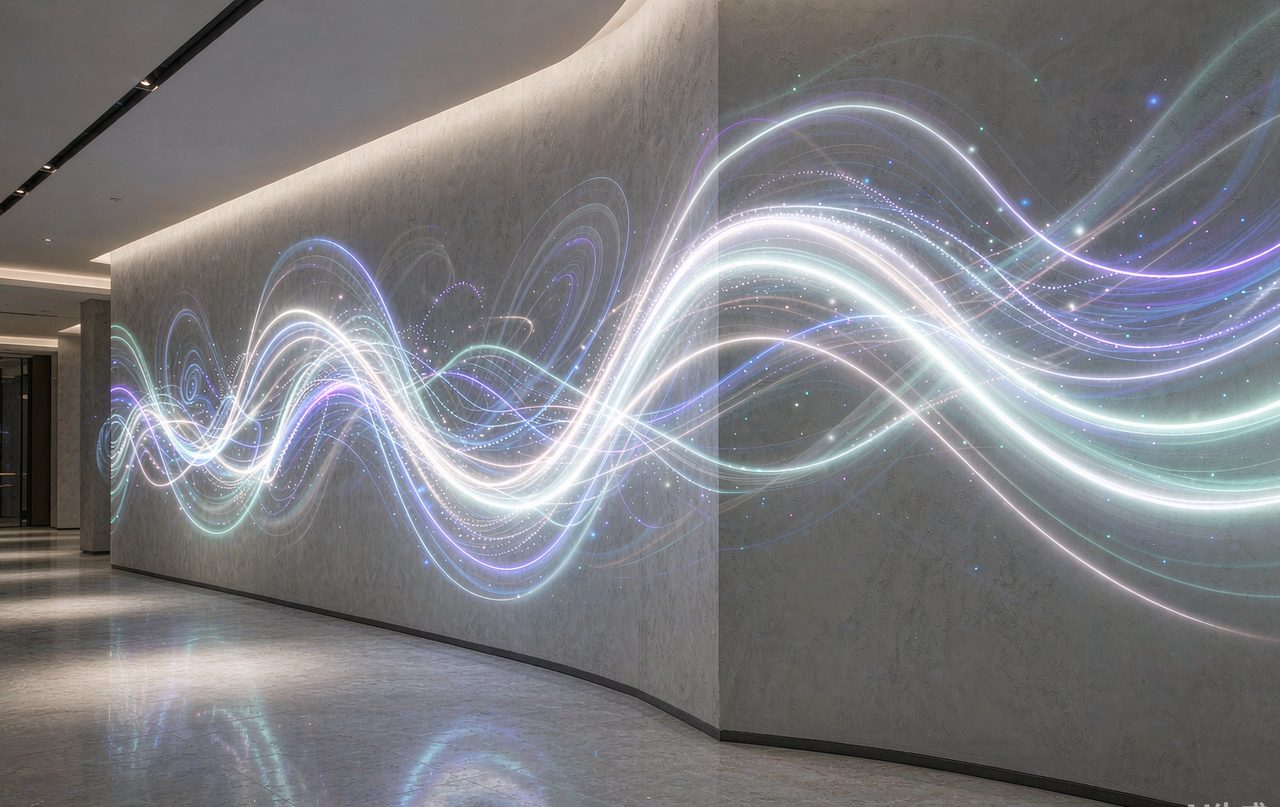 Architectural Lighting & Light Art — Festoon & strip lighting
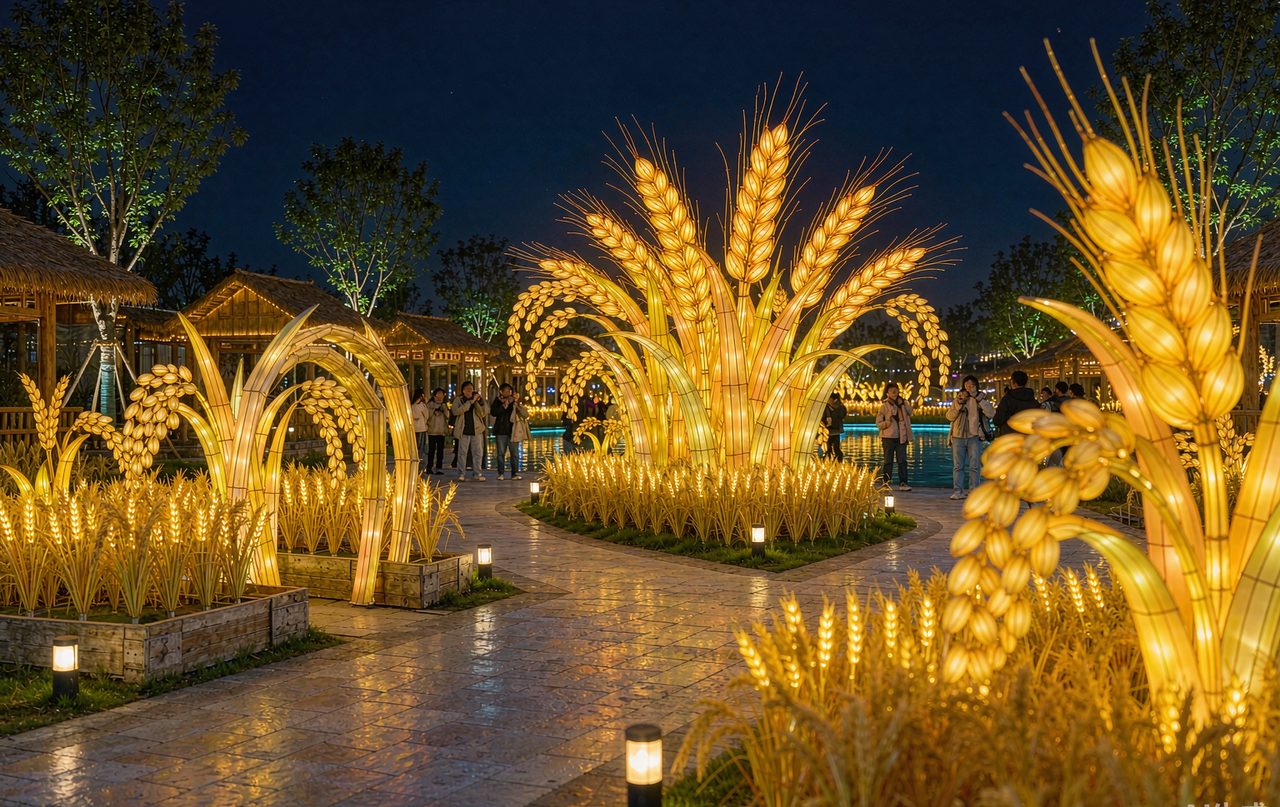 Architectural Lighting & Light Art — Landscape lighting
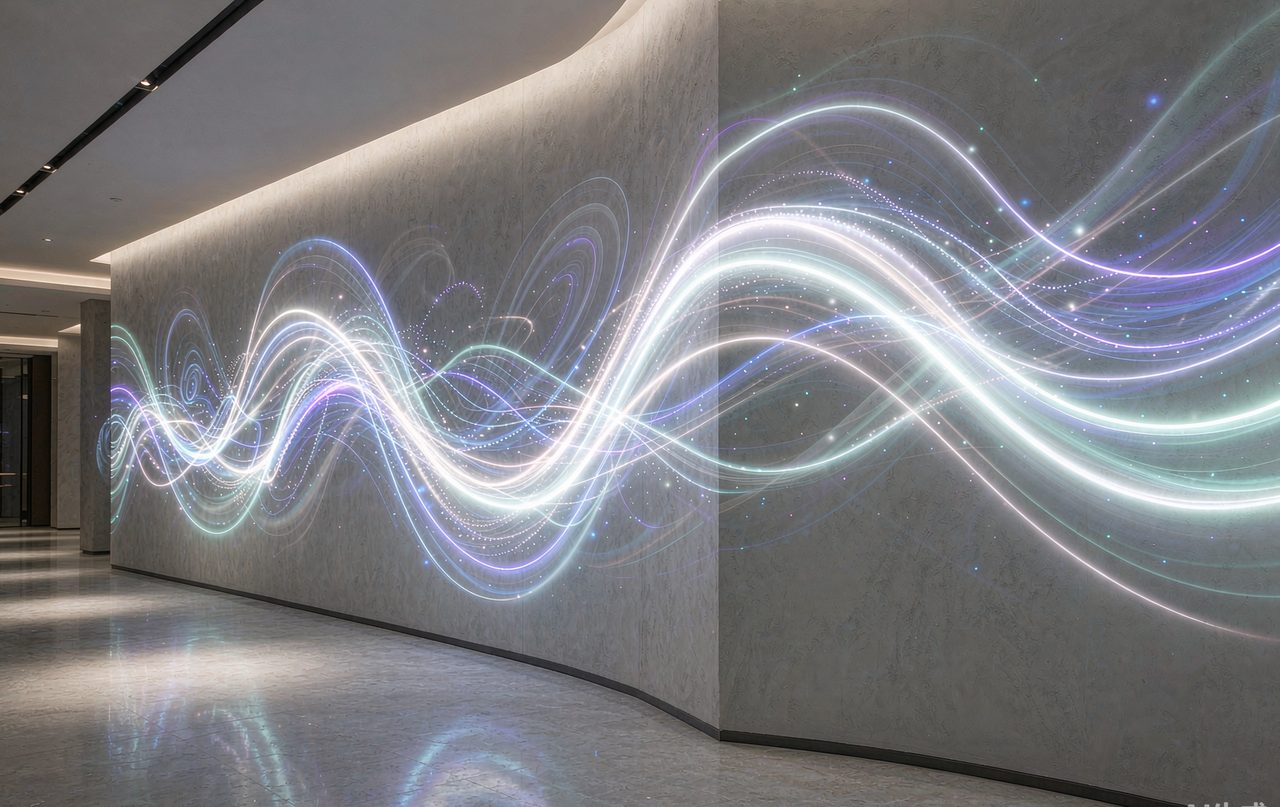 Architectural Lighting & Light Art — Festoon & strip lighting
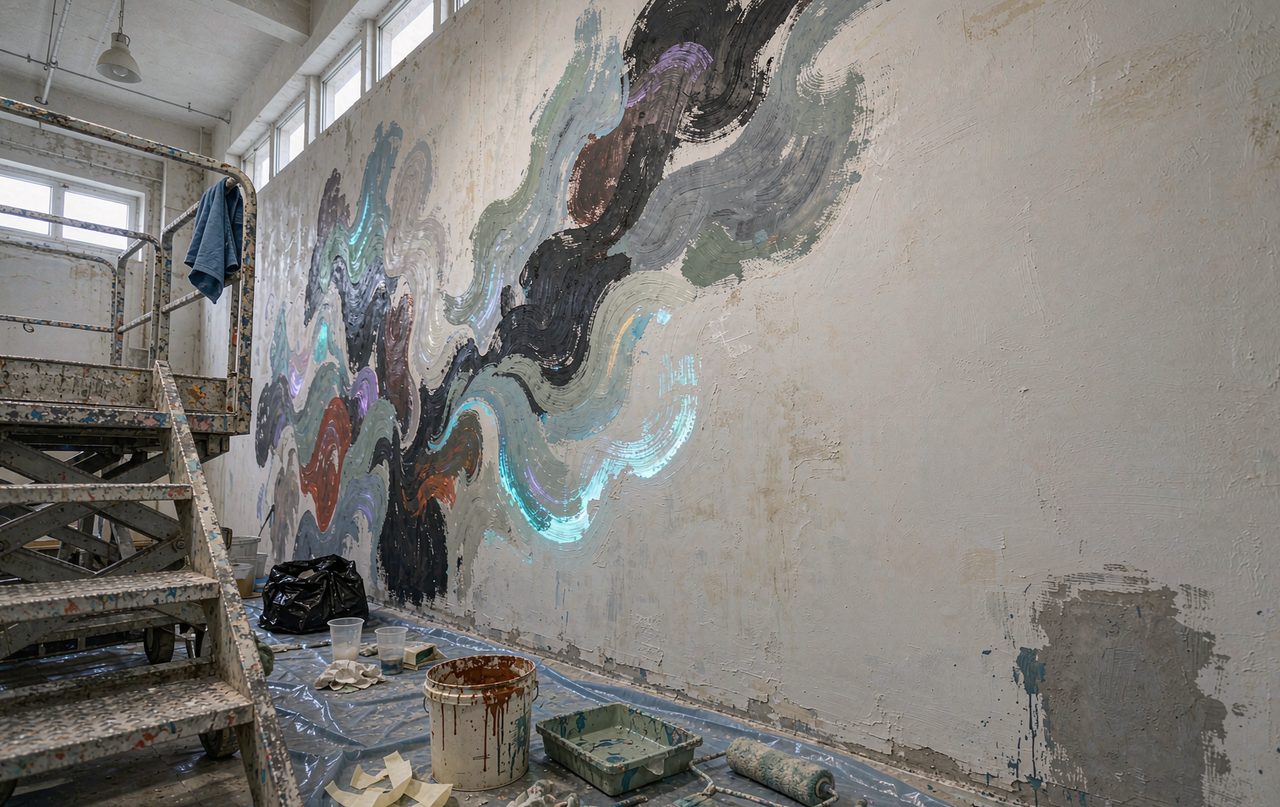 Architectural Lighting & Light Art — Festival light decoration
Common questions
Can mapping be done on an irregular surface?
Is it affected by street lighting?
Will the lighting disturb neighbours?
Discuss architectural projection mapping
Send photographs, drawings or a 3D file with approximate dimensions. You will get a technique recommendation, a reference price band and a production schedule.