Landscape retaining-wall decoration
Retaining and boundary walls treated as designed landscape rather than engineering.
- Shanghai Xionglan Culture Communication Co., Ltd. (brand: Xionglan Art)
- Shanghai-based workshop · delivery in 67 Chinese cities
- 10 capability groups / 102 individual techniques · design, fabrication and installation in-house
- Phone +86 156 0163 6249 · Mon–Sun 09:00–18:00 (CST)
Landscape walls are usually built for function first, then decorated badly. We treat the wall face as a design surface: relief panels, textured renders, integrated planting pockets and, where the design calls for it, sculpted forms.
Commissioned work in landscape retaining-wall decoration normally runs from 6 to 30 m², with 3–8 working days in production from approved drawings. The reference range for this technique is CNY 600–1800 per m², quoted itemised. It sits within our Cement Relief & GRC capability, alongside 7 related techniques, and the 4-point deliverable below is what a commission includes as standard.
When landscape retaining-wall decoration is the right answer - and when it is not
Landscape retaining walls are the point where engineering and appearance stop being separable: the wall must hold soil and water, and it must look deliberate from the garden side. Relief treatment is chosen where a structural wall would otherwise be a blank concrete face in a prominent position - terraces, stepped planters, garden boundaries and entrance walls. It is the wrong place for decorative treatment that ignores drainage, because a wall that fails to drain will fail visibly.
How the work is actually carried out
The drainage and structural design is settled first, then the relief is developed on the visible face only, so effort is spent where it is seen. Weep holes, movement joints and the water management strategy are designed into the composition rather than drilled through it later. The face is cast or worked with the same texture throughout so joints and outlets read as part of the design. Curing and sealing follow the exposure, and the planting that will soften the wall is considered at design stage.
Typical applications
Typical specifications
| Typical size | 50-1,500 m2 of wall face |
|---|---|
| Lead time | 3-8 weeks depending on programme |
| Weathering | Exterior-grade render, pigment and water repellent |
| Coordination | Interface with drainage, planting and lighting trades |
| Capability | Cement Relief & GRC |
| Reference range | CNY 600–1800 per m² |
| Techniques in this capability | 8 |
| Coverage | Shanghai base, nationwide delivery, overseas projects on request |
Reference price bands for Landscape retaining-wall decoration
Indicative only, based on the scope normally quoted for landscape retaining-wall decoration. A firm price follows a site survey and an itemised quotation split into material, labour, finishing, packing and freight.
| Scope | Typical area | Reference total | Unit rate |
|---|---|---|---|
| Small area | 6–15 m² | CNY 3,600 – CNY 27,000 | approx. CNY 1800/m² |
| Standard area | 15–36 m² | CNY 9,000 – CNY 64,800 | approx. CNY 1200/m² |
| Large area | 36 m² and above | CNY 21,600+ | approx. CNY 600/m² |
Build tiers for landscape retaining-wall decoration
Landscape retaining-wall decoration is not one product at one size: the table below is the same scope ladder we quote on, so you can see where your project sits before asking for a price.
| Build tier | Typical area | Production days | What changes at this tier |
|---|---|---|---|
| Tier 1 | 6–30 m² | 3–8 | Up to 30 m², one substrate and one access setup, 3–8 days in the workshop. |
| Tier 2 | 6–30 m² | 3–8 | 6–30 m² across two or more faces, 3–8 days, substrate build-up agreed per location. |
| Tier 3 | 6–30 m² | 3–8 | 6–30 m² across two or more faces, 3–8 days, substrate build-up agreed per location. |
| Tier 4 | 6–30 m² | 3–8 | 6–30 m² across two or more faces, 3–8 days, substrate build-up agreed per location. |
| Tier 5 | 6–30 m² | 3–8 | 6–30 m² across two or more faces, 3–8 days, substrate build-up agreed per location. |
| Tier 6 | 6–30 m² | 3–8 | 6 m² and above, multiple substrate types and phased access, 3–8 days with a join and numbering plan. |
What we deliver
- Site-sculpted work and precast panels, chosen per project
- Rebar, mesh fixing and multi-layer build-up for durability
- Stone-look, bronze-effect and rust-effect finishes
- Water-repellent sealer as standard on exterior work
Faults we see most often in landscape retaining-wall decoration
Each of these is a field failure rather than a workshop one, and each is cheaper to prevent at enquiry stage than to correct after installation.
- Designing the decoration before the drainage, so weep holes end up punched through the middle of the composition.
- Treating only the visible face while leaving movement joints unconsidered, which cracks in the least convenient place.
- Ignoring how the wall will look once planting establishes, so the design fights the garden it sits in instead of settling into it.
What to settle before an overseas project starts
| Structural and drainage design | Send the engineer's wall section if it exists. Relief work follows the structure and the drainage, never the other way round. |
|---|---|
| Views and approach | From where will the wall be seen, and at what distance. Treating the whole face equally is usually a waste of budget. |
| Planting intent | Tell us what will grow against the wall. It decides how much of the lower face needs to carry design and how much will be covered. |
Working with us from overseas
Enquiry to installation, one point of contact. Export packing, shipping, commercial terms and quality control →
Design intent and what drives the cost
| Technique | Landscape retaining-wall decoration |
|---|---|
| Positioning | Retaining and boundary walls treated as designed landscape rather than engineering. |
| Floor area normally quoted | 6–30 m² per commission |
| Typical production window | 3–8 working days from approved drawings |
| Main cost drivers | Area and repetition; substrate preparation; detail and modelling time; surface finish; access and working hours |
| What we quote separately | Material, labour, finishing, packing, freight and site measures - each as its own line |
Representative work
Cement Relief & GRC projects photographed on completion.
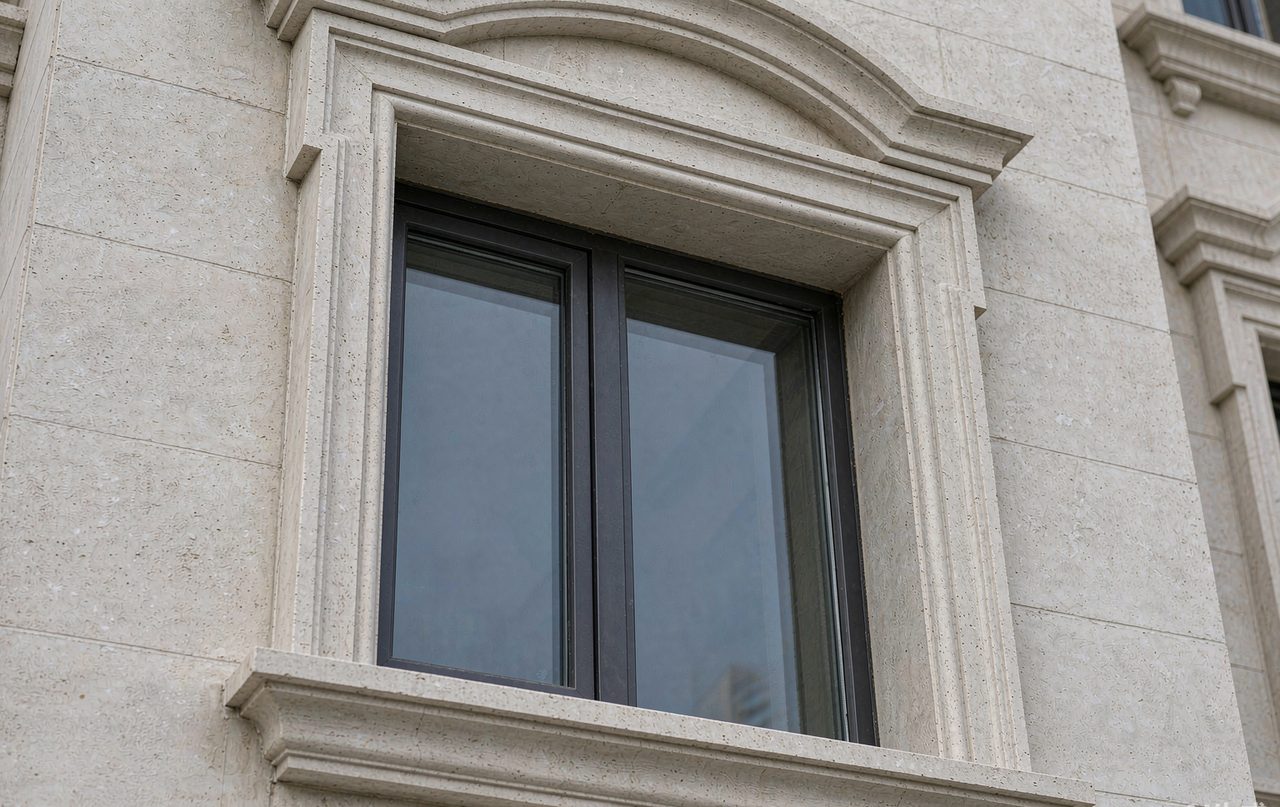 Cement Relief & GRC — GRC components (columns / cornices / balustrades)
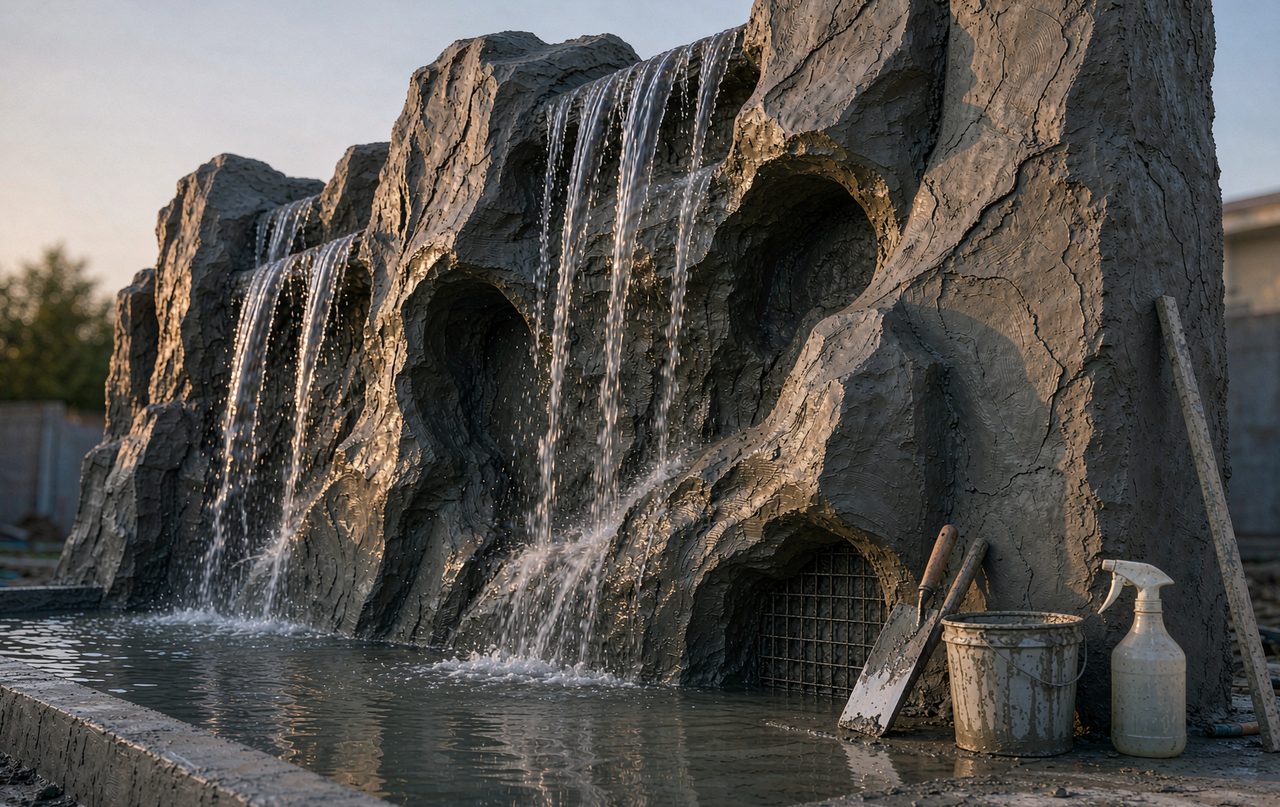 Cement Relief & GRC — Water-feature & rockery cement forms
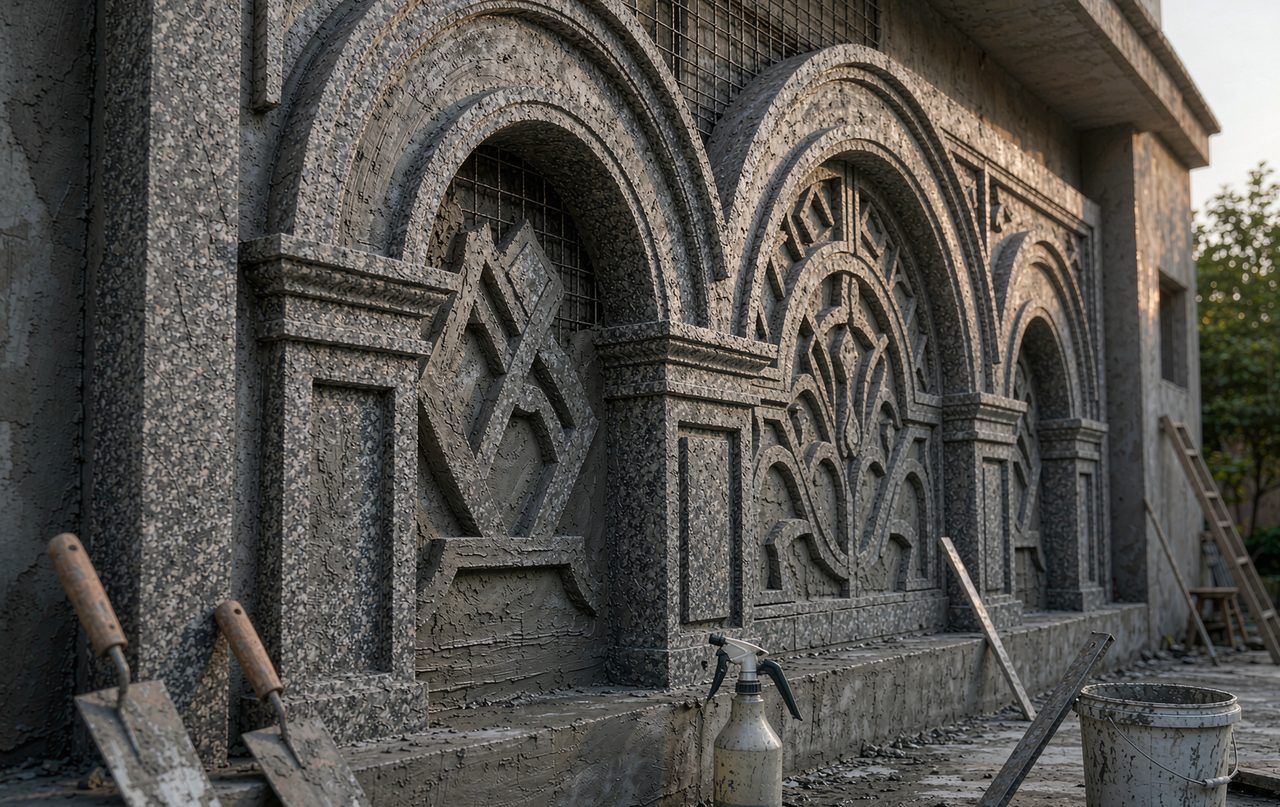 Cement Relief & GRC — Stone-look cement relief
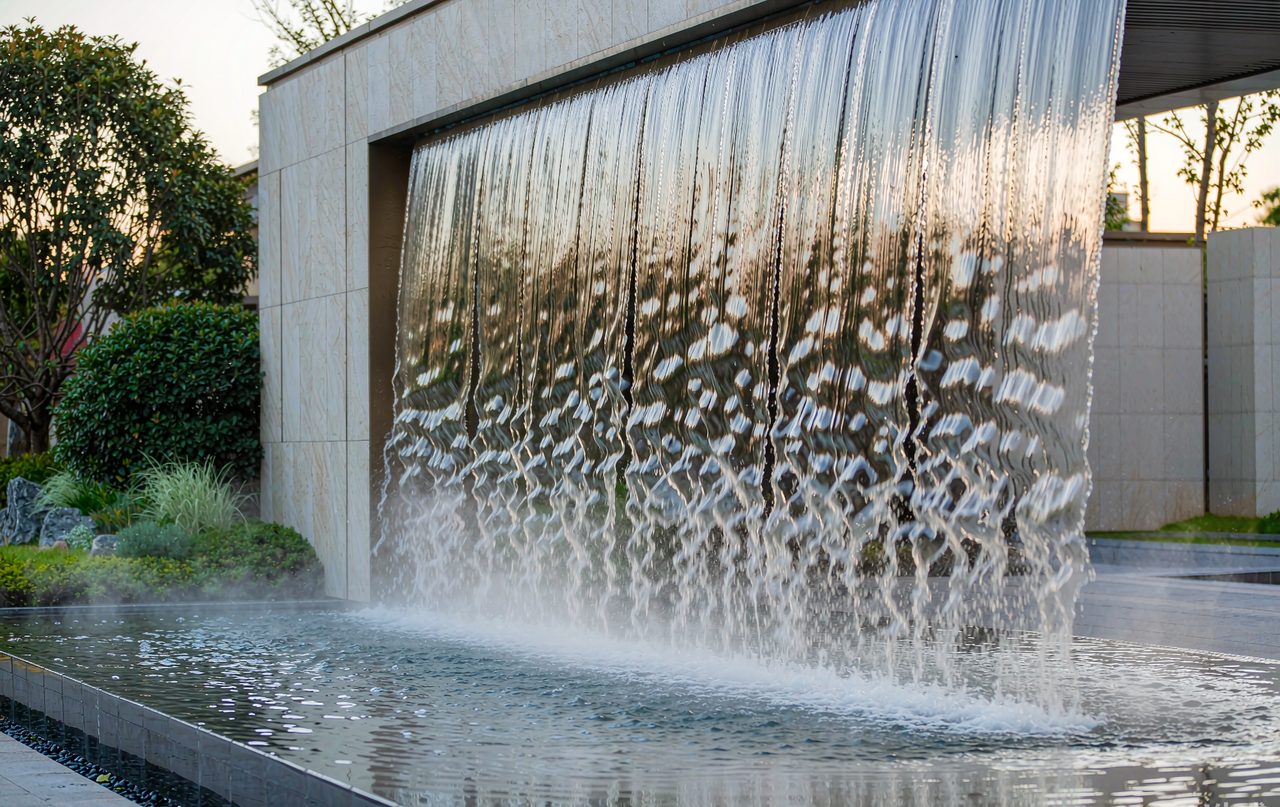 Cement Relief & GRC — Water-feature & rockery cement forms
Common questions
Who is responsible for the wall's structural design?
Can planting be integrated?
Will cement relief crack?
Discuss landscape retaining-wall decoration
Send photographs, drawings or a 3D file with approximate dimensions. You will get a technique recommendation, a reference price band and a production schedule.