Wayfinding & signage system
Wayfinding and signage systems designed as one family.
- Shanghai Xionglan Culture Communication Co., Ltd. (brand: Xionglan Art)
- Shanghai-based workshop · delivery in 67 Chinese cities
- 10 capability groups / 102 individual techniques · design, fabrication and installation in-house
- Phone +86 156 0163 6249 · Mon–Sun 09:00–18:00 (CST)
A wayfinding system works when a visitor can predict what the next sign will look like and where it will be. We design a family of signs, a hierarchy and a placement strategy, then produce and install it.
Commissioned work in wayfinding & signage system normally runs from 6 to 30 m², with 3–8 working days in production from approved drawings. The reference range for this technique is CNY 300+ per m², quoted itemised. It sits within our Cultural Tourism & Scenic Fit-out capability, alongside 11 related techniques, and the 4-point deliverable below is what a commission includes as standard.
When wayfinding & signage system is the right answer - and when it is not
A wayfinding system is chosen when a site has become big, complex or busy enough that visitors can no longer work out where to go unaided, and when the answer has to be one designed family rather than another generation of signs added piecemeal. It suits scenic areas, museums, campuses, hospitals, malls and transport hubs. The test of whether it is needed is simple: if two visitors given the same destination would describe the route differently, the system is not working.
How the work is actually carried out
The system starts from the routes, not the signs: visitor journeys are mapped, decision points identified, and only then is a family of sign types defined with a hierarchy that can be predicted. Each sign type is sized to its reading distance and speed - a vehicular sign has different proportions from one read on foot - and the map system is drawn to be consistent with the signage rather than as a separate artwork. Placement drawings are issued for the whole site so that installation is fixed by drawing rather than decided on the day by whoever fits it, and pictograms and accessibility requirements are set for the market where the signs will stand. Materials are chosen against the local climate and against how the surfaces will look in five years rather than on handover day.
Typical applications
Typical specifications
| Typical scope | From 40 signs to full destination systems |
|---|---|
| Deliverables | Sign family design, map system, placement drawings, production, installation |
| Materials | Aluminium, stainless, timber, stone to match context |
| Compliance | Pictograms and accessibility requirements for the market |
| Capability | Cultural Tourism & Scenic Fit-out |
| Reference range | CNY 300+ per m² |
| Techniques in this capability | 12 |
| Coverage | Shanghai base, nationwide delivery, overseas projects on request |
Reference price bands for Wayfinding & signage system
Indicative only, based on the scope normally quoted for wayfinding & signage system. A firm price follows a site survey and an itemised quotation split into material, labour, finishing, packing and freight.
| Scope | Typical area | Reference total | Unit rate |
|---|---|---|---|
| Small area | 6–15 m² | CNY 1,800 – CNY 8,100 | approx. CNY 540/m² |
| Standard area | 15–36 m² | CNY 4,500 – CNY 19,440 | approx. CNY 420/m² |
| Large area | 36 m² and above | CNY 10,800+ | approx. CNY 300/m² |
Build tiers for wayfinding & signage system
Wayfinding & signage system is not one product at one size: the table below is the same scope ladder we quote on, so you can see where your project sits before asking for a price.
| Build tier | Typical area | Production days | What changes at this tier |
|---|---|---|---|
| Tier 1 | 6–30 m² | 3–8 | Up to 30 m², one substrate and one access setup, 3–8 days in the workshop. |
| Tier 2 | 6–30 m² | 3–8 | 6–30 m² across two or more faces, 3–8 days, substrate build-up agreed per location. |
| Tier 3 | 6–30 m² | 3–8 | 6–30 m² across two or more faces, 3–8 days, substrate build-up agreed per location. |
| Tier 4 | 6–30 m² | 3–8 | 6–30 m² across two or more faces, 3–8 days, substrate build-up agreed per location. |
| Tier 5 | 6–30 m² | 3–8 | 6–30 m² across two or more faces, 3–8 days, substrate build-up agreed per location. |
| Tier 6 | 6–30 m² | 3–8 | 6–30 m² across two or more faces, 3–8 days, substrate build-up agreed per location. |
| Tier 7 | 6–30 m² | 3–8 | 6 m² and above, multiple substrate types and phased access, 3–8 days with a join and numbering plan. |
What we deliver
- Master-planning input and node-by-node priority list
- Gateway monuments, signage and wayfinding systems
- Exhibition interior, display cases and lighting
- Night-lighting and immersive experience rooms
Faults we see most often in wayfinding & signage system
Each of these is a field failure rather than a workshop one, and each is cheaper to prevent at enquiry stage than to correct after installation.
- Producing individual signs to individual requests, which is how a site ends up with a dozen sign styles and no system.
- Designing signs without a map system consistent with them, so the map contradicts the sign beside it.
- Specifying finishes on appearance alone, when salt, sun or heavy rain will weather them unevenly and make the system look neglected within a season.
What to settle before an overseas project starts
| Full sign schedule and decision points | The number of signs, their locations and the junctions where visitors must choose. |
|---|---|
| Languages and accessibility requirements | Which languages, which pictogram standards, and any statutory accessibility rules in the destination market. |
| Destination context and climate | What the signs stand among and what the weather does there - both determine materials and how they will age. |
Working with us from overseas
Enquiry to installation, one point of contact. Export packing, shipping, commercial terms and quality control →
Design intent and what drives the cost
| Technique | Wayfinding & signage system |
|---|---|
| Positioning | Wayfinding and signage systems designed as one family. |
| Floor area normally quoted | 6–30 m² per commission |
| Typical production window | 3–8 working days from approved drawings |
| Main cost drivers | Area and repetition; substrate preparation; detail and modelling time; surface finish; access and working hours |
| What we quote separately | Material, labour, finishing, packing, freight and site measures - each as its own line |
Representative work
Cultural Tourism & Scenic Fit-out projects photographed on completion.
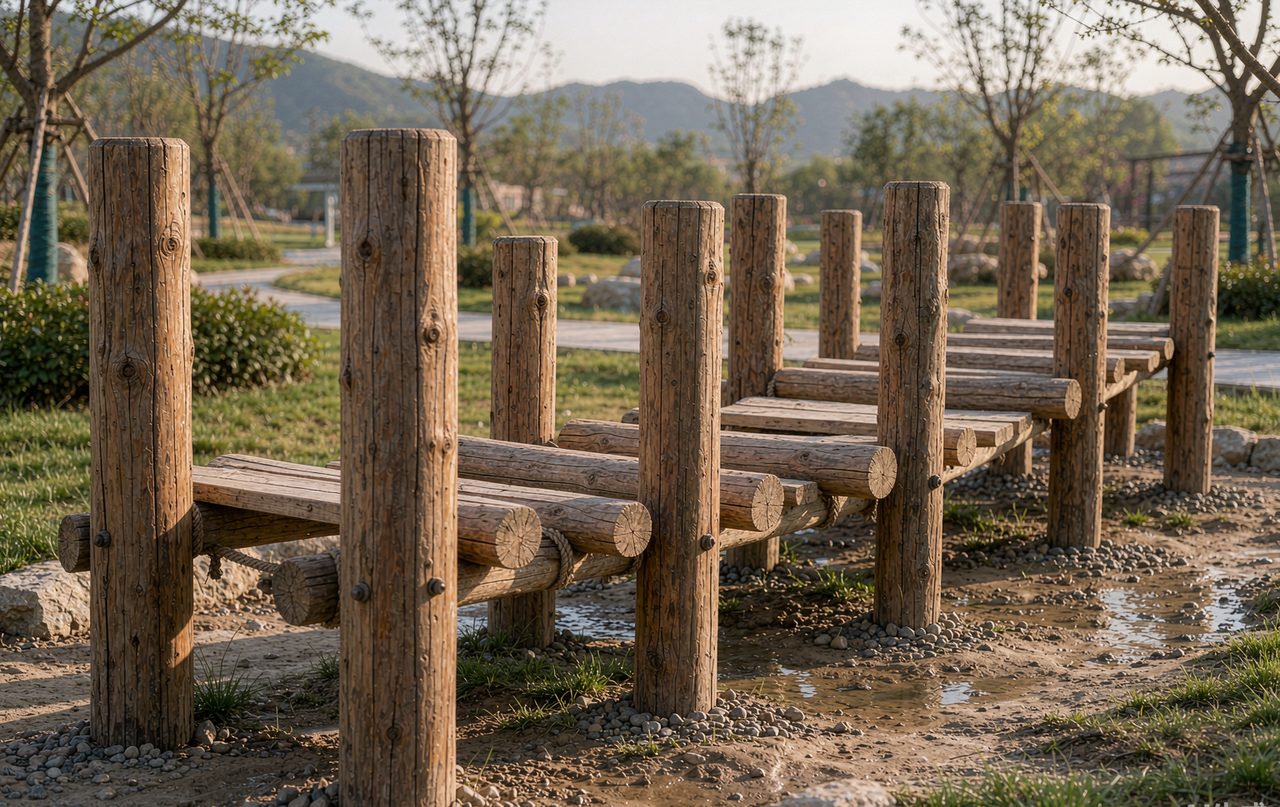 Cultural Tourism & Scenic Fit-out — Playground (no-power rides)
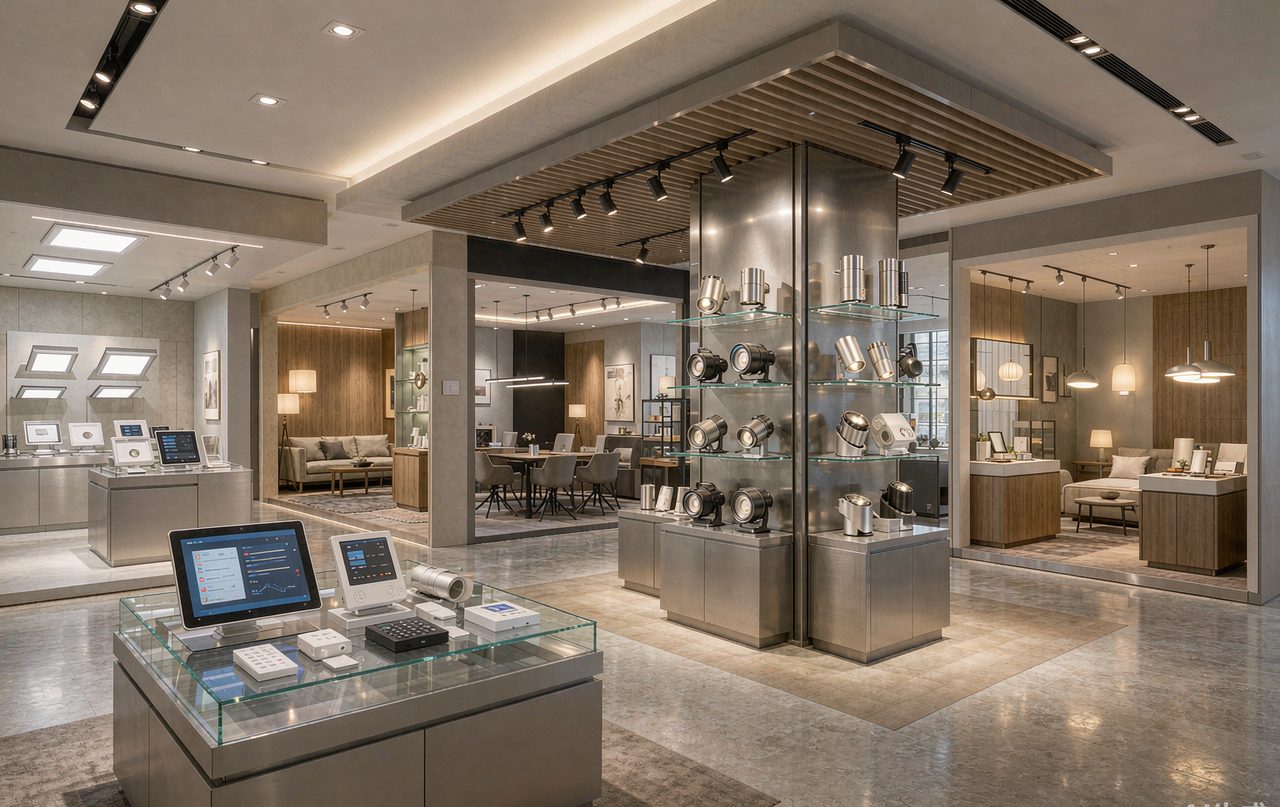 Cultural Tourism & Scenic Fit-out — Exhibition hall & museum fit-out
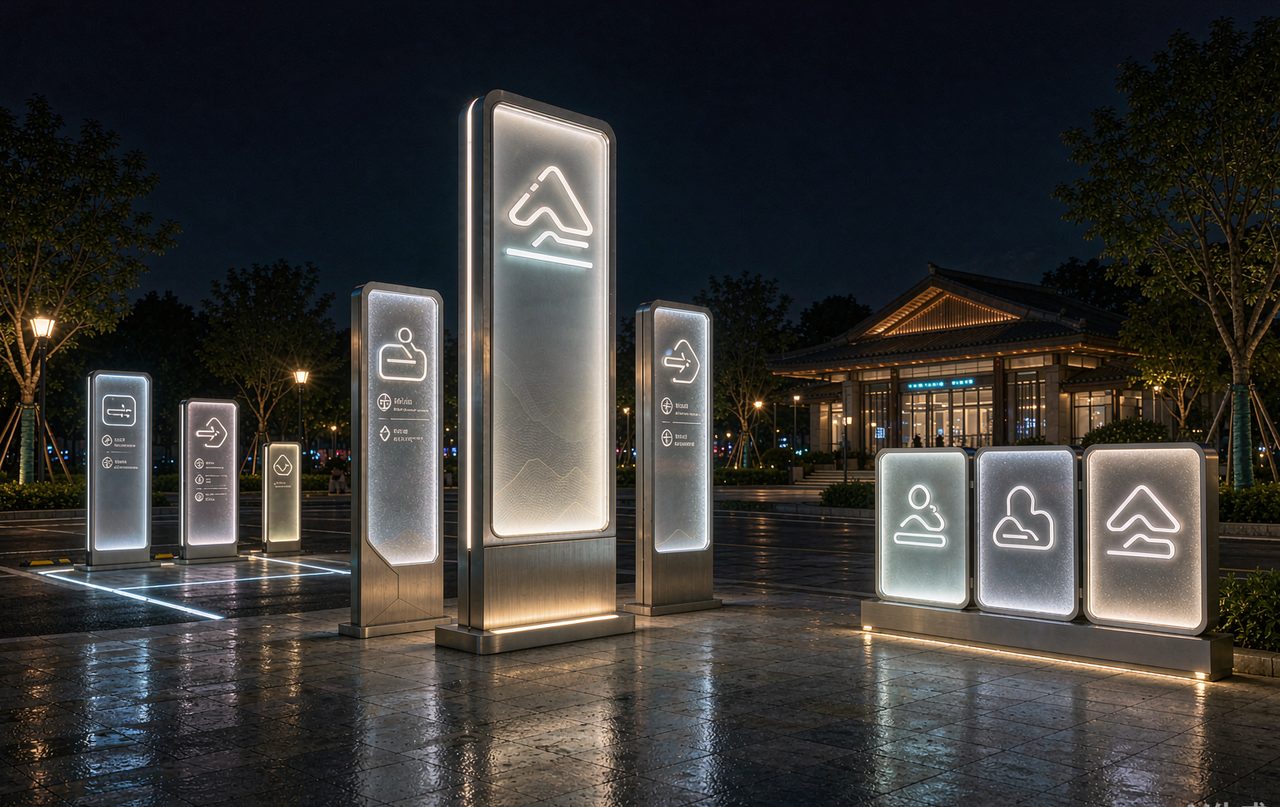 Cultural Tourism & Scenic Fit-out — Wayfinding & signage system
 Cultural Tourism & Scenic Fit-out — project photograph
Common questions
Do you do the placement planning?
Can the system be extended later?
Can you work within heritage protection rules?
Discuss wayfinding & signage system
Send photographs, drawings or a 3D file with approximate dimensions. You will get a technique recommendation, a reference price band and a production schedule.