Exhibition hall & museum fit-out
Exhibition hall and museum fit-out - from shell to opening day.
- Shanghai Xionglan Culture Communication Co., Ltd. (brand: Xionglan Art)
- Shanghai-based workshop · delivery in 67 Chinese cities
- 10 capability groups / 102 individual techniques · design, fabrication and installation in-house
- Phone +86 156 0163 6249 · Mon–Sun 09:00–18:00 (CST)
Fit-out joins the building trades with the exhibition content: walls, ceilings, floors, cases, lighting, AV and graphics. The programme usually runs from a fixed opening date, so sequencing is the main discipline.
Commissioned work in exhibition hall & museum fit-out normally runs from 8 to 34 m², with 3–8 working days in production from approved drawings. The reference range for this technique is CNY 300+ per m², quoted itemised. It sits within our Cultural Tourism & Scenic Fit-out capability, alongside 11 related techniques, and the 4-point deliverable below is what a commission includes as standard.
When exhibition hall & museum fit-out is the right answer - and when it is not
Exhibition fit-out is chosen when a shell space has to become a finished, opening-day-ready exhibition, with walls, ceilings, floors, cases, lighting and media all coordinated under one programme. It suits museums, corporate exhibition halls, science centres and visitor centres, and it is the right route whenever the opening date is fixed and public. It is a poor fit for a space with an uncertain collection or a brief still in flux, because here the drawings have to freeze early enough to fabricate.
How the work is actually carried out
The opening date is fixed first and the programme built backwards, since a public opening does not move and every trade must be sequenced against it. Content freezes before partition setting-out, because a case built to the wrong object is scrap. Conservation-grade climate and lighting are designed for the specific materials on display rather than to a general standard, and the lighting is set on site against real objects because lux levels look very different on a mock-up. Media, power and data are run before finishes are closed, and the whole installation is stood up and operated before handover so that what is handed over is a working exhibition rather than a completed building.
Typical applications
Typical specifications
| Typical area | 200-5,000 m2 |
|---|---|
| Deliverables | Partitions, ceilings, floors, showcases, lighting, AV, graphics |
| Environment | Conservation-grade climate and lighting where collections require it |
| Lead time | 5-14 months |
| Capability | Cultural Tourism & Scenic Fit-out |
| Reference range | CNY 300+ per m² |
| Techniques in this capability | 12 |
| Coverage | Shanghai base, nationwide delivery, overseas projects on request |
Reference price bands for Exhibition hall & museum fit-out
Indicative only, based on the scope normally quoted for exhibition hall & museum fit-out. A firm price follows a site survey and an itemised quotation split into material, labour, finishing, packing and freight.
| Scope | Typical area | Reference total | Unit rate |
|---|---|---|---|
| Small area | 8–20 m² | CNY 2,400 – CNY 10,800 | approx. CNY 540/m² |
| Standard area | 20–48 m² | CNY 6,000 – CNY 25,920 | approx. CNY 420/m² |
| Large area | 48 m² and above | CNY 14,400+ | approx. CNY 300/m² |
Build tiers for exhibition hall & museum fit-out
Exhibition hall & museum fit-out is not one product at one size: the table below is the same scope ladder we quote on, so you can see where your project sits before asking for a price.
| Build tier | Typical area | Production days | What changes at this tier |
|---|---|---|---|
| Tier 1 | 6–30 m² | 3–8 | Up to 30 m², one substrate and one access setup, 3–8 days in the workshop. |
| Tier 2 | 6–30 m² | 3–8 | 6–30 m² across two or more faces, 3–8 days, substrate build-up agreed per location. |
| Tier 3 | 20–60 m² | 3–8 | 20–60 m² across two or more faces, 3–8 days, substrate build-up agreed per location. |
| Tier 4 | 6–30 m² | 3–8 | 6–30 m² across two or more faces, 3–8 days, substrate build-up agreed per location. |
| Tier 5 | 6–30 m² | 3–8 | 6–30 m² across two or more faces, 3–8 days, substrate build-up agreed per location. |
| Tier 6 | 6–30 m² | 3–8 | 6–30 m² across two or more faces, 3–8 days, substrate build-up agreed per location. |
| Tier 7 | 6–30 m² | 3–8 | 6 m² and above, multiple substrate types and phased access, 3–8 days with a join and numbering plan. |
What we deliver
- Master-planning input and node-by-node priority list
- Gateway monuments, signage and wayfinding systems
- Exhibition interior, display cases and lighting
- Night-lighting and immersive experience rooms
Faults we see most often in exhibition hall & museum fit-out
Each of these is a field failure rather than a workshop one, and each is cheaper to prevent at enquiry stage than to correct after installation.
- Freezing the physical build before the content, so showcases and graphics are fabricated to objects and layouts that then change.
- Lighting to a specification instead of to the objects on site, which is where fragile works actually get damaged.
- Treating media and AV as a final fit-out package, so screens and projectors arrive after the surfaces that should have concealed their cables.
What to settle before an overseas project starts
| Fixed opening date and handover terms | The date drives the entire programme. Tell us the opening, any soft-launch, and when you expect the space back. |
|---|---|
| Collection schedule and display conditions | What is being shown, when it is available for setting out, and its environmental and lighting limits. |
| Existing building condition | Floor loading, ceiling heights, available power and the state of the shell determine what needs building and what must be worked around. |
Working with us from overseas
Enquiry to installation, one point of contact. Export packing, shipping, commercial terms and quality control →
Design intent and what drives the cost
| Technique | Exhibition hall & museum fit-out |
|---|---|
| Positioning | Exhibition hall and museum fit-out - from shell to opening day. |
| Floor area normally quoted | 8–34 m² per commission |
| Typical production window | 3–8 working days from approved drawings |
| Main cost drivers | Area and repetition; substrate preparation; detail and modelling time; surface finish; access and working hours |
| What we quote separately | Material, labour, finishing, packing, freight and site measures - each as its own line |
Representative work
Cultural Tourism & Scenic Fit-out projects photographed on completion.
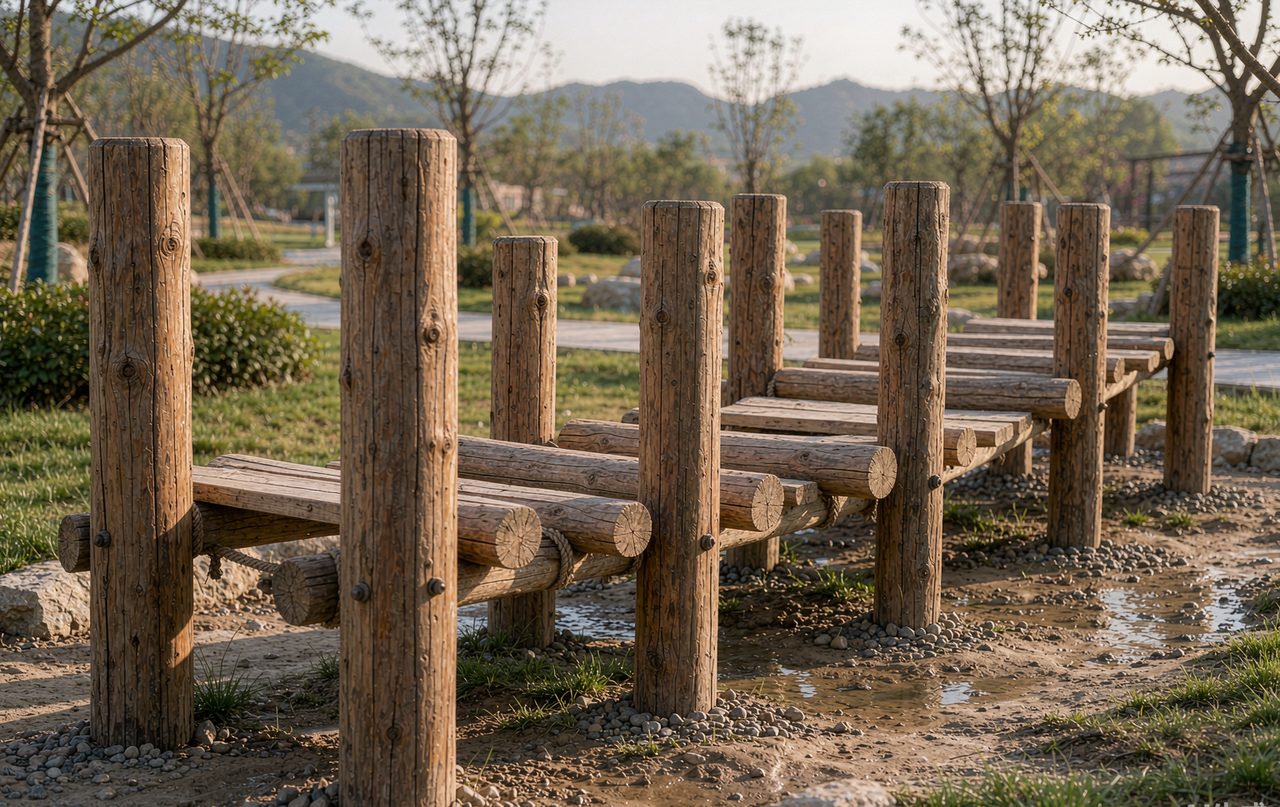 Cultural Tourism & Scenic Fit-out — Playground (no-power rides)
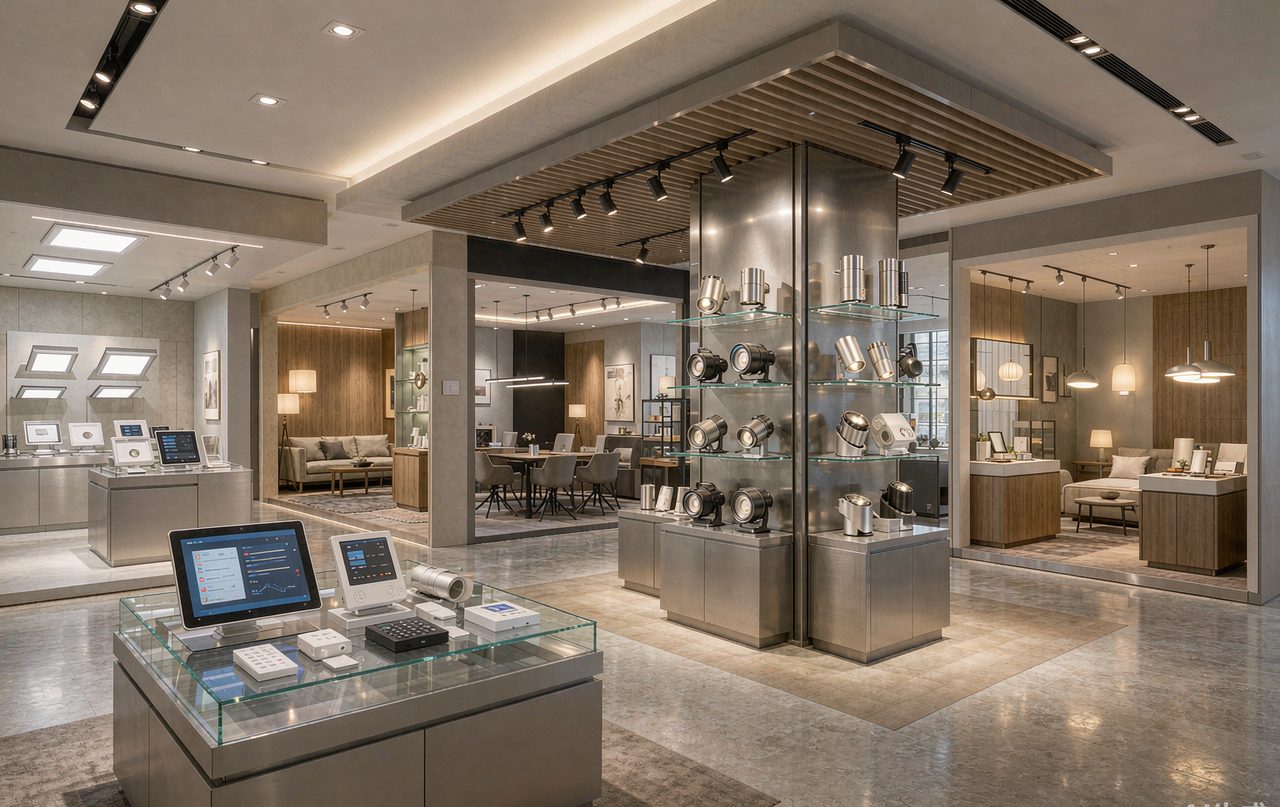 Cultural Tourism & Scenic Fit-out — Exhibition hall & museum fit-out
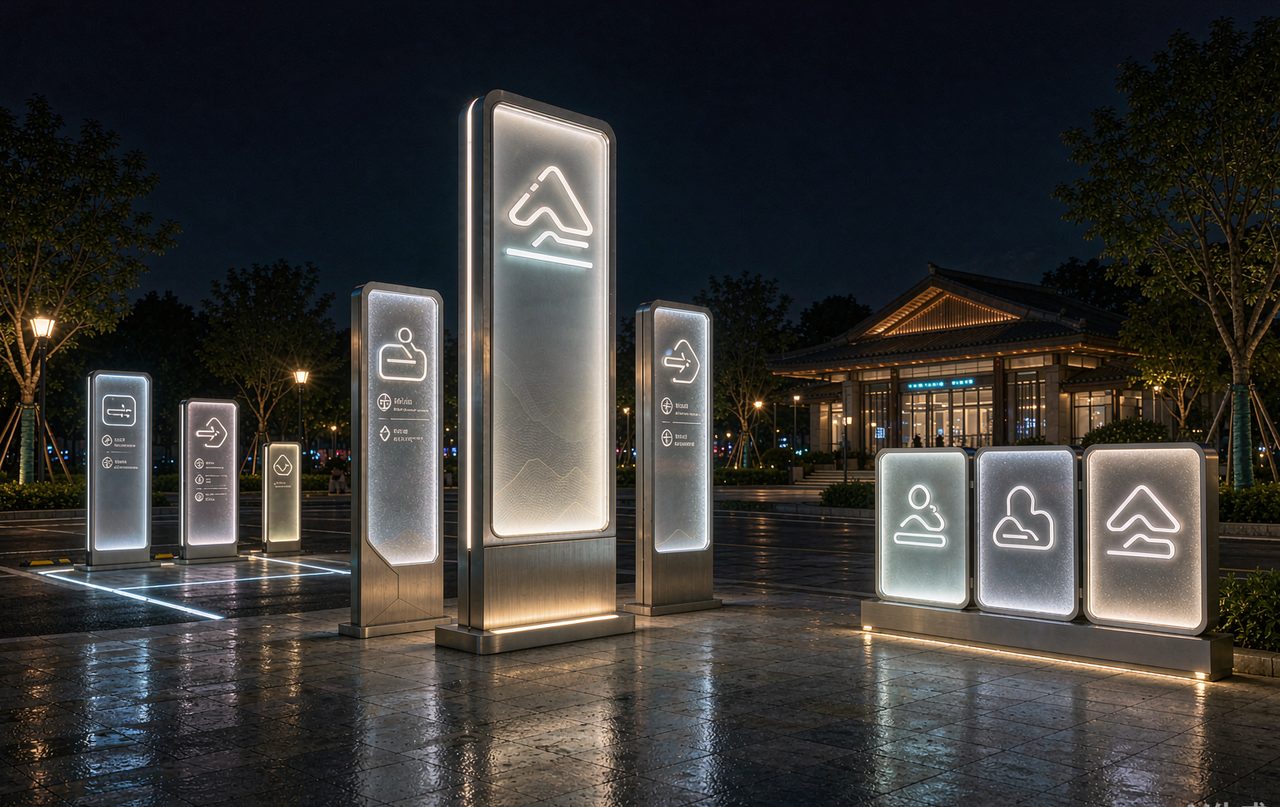 Cultural Tourism & Scenic Fit-out — Wayfinding & signage system
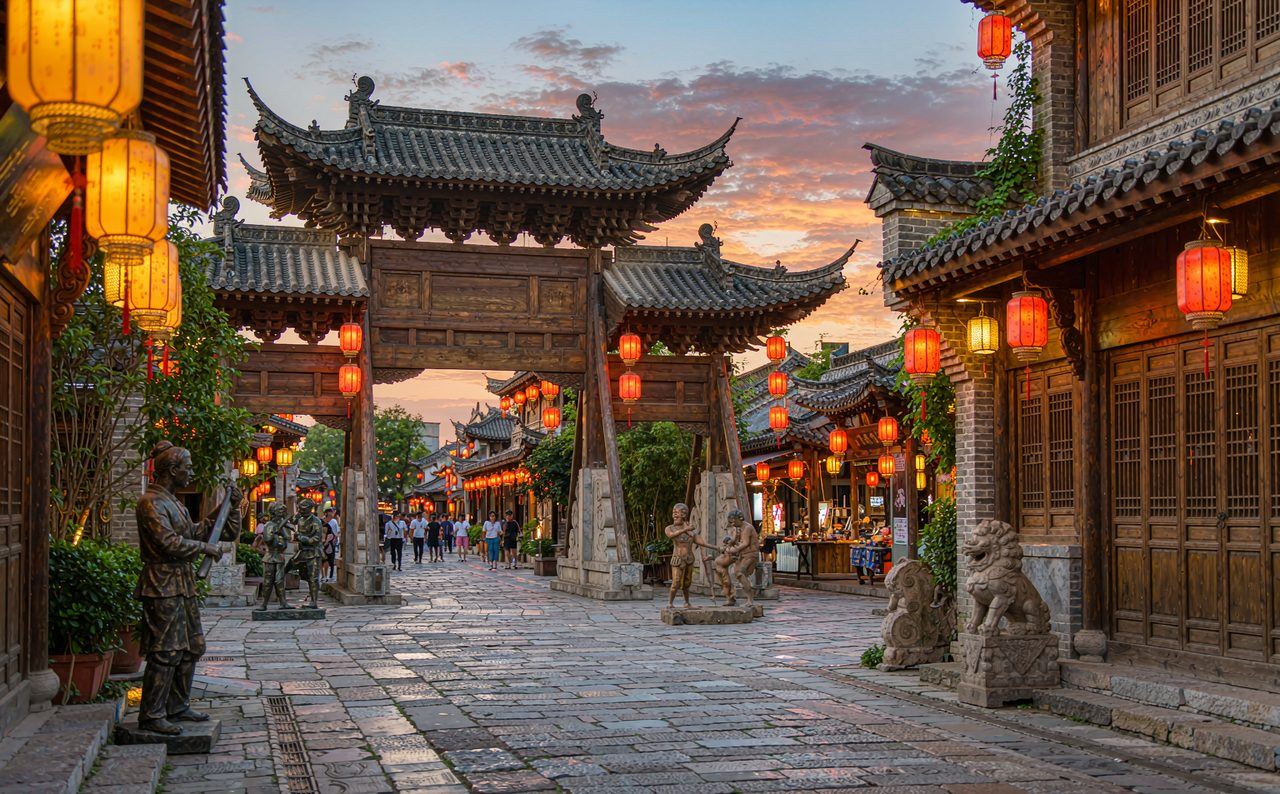 Cultural Tourism & Scenic Fit-out — project photograph
Common questions
Do you handle the exhibition content too?
How is AV integrated with the fit-out?
Can you work within heritage protection rules?
Discuss exhibition hall & museum fit-out
Send photographs, drawings or a 3D file with approximate dimensions. You will get a technique recommendation, a reference price band and a production schedule.